
Lawyer's Hill
Somerset,
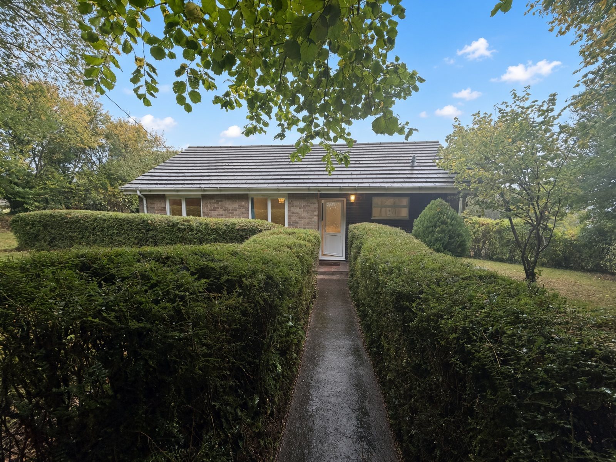
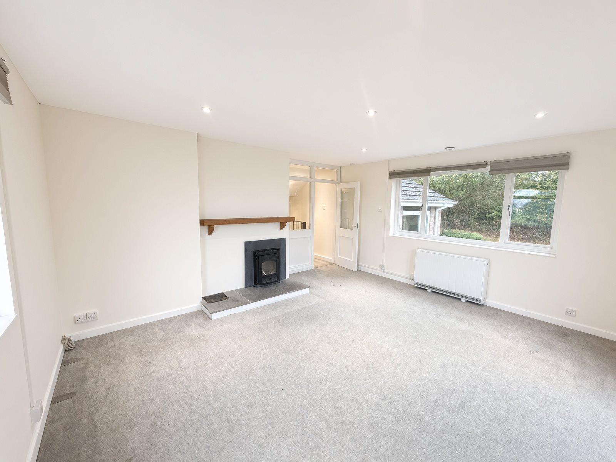
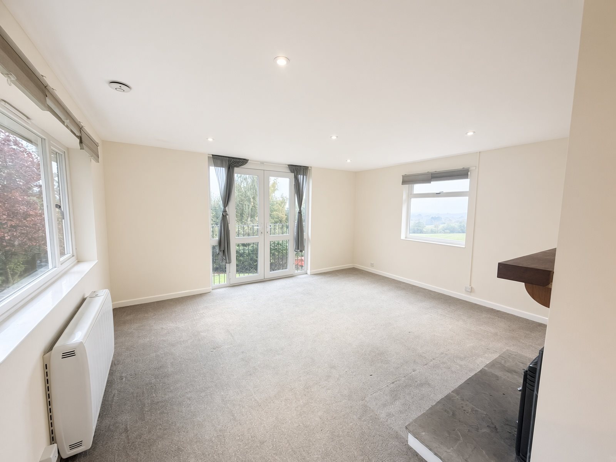
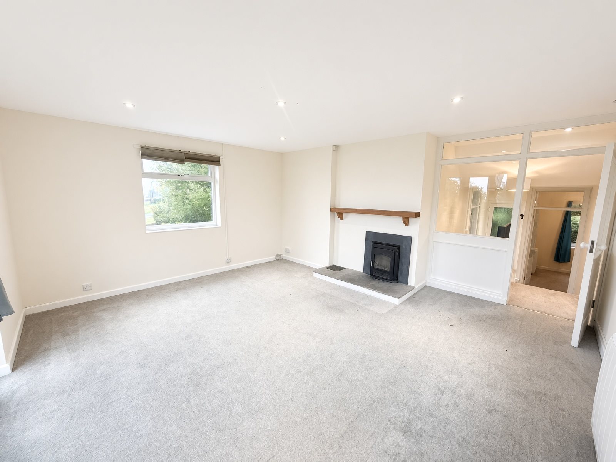
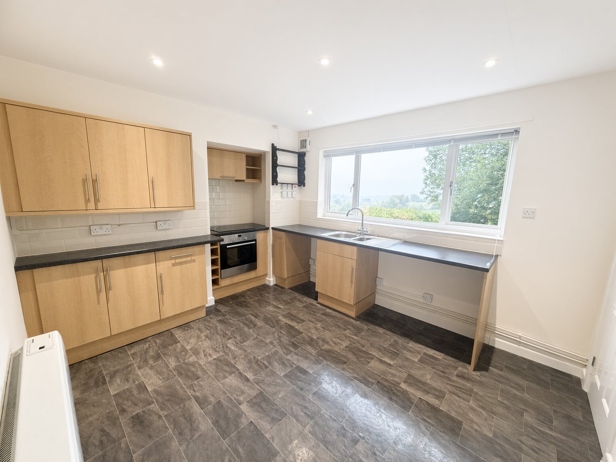
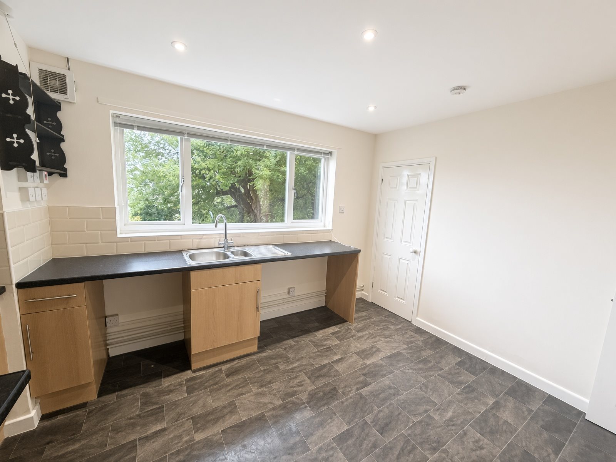
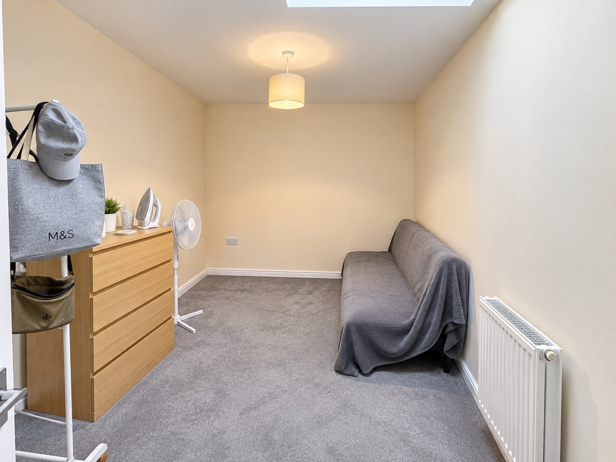
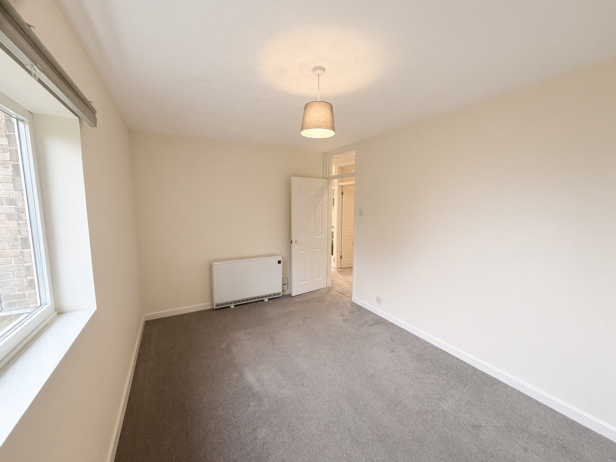
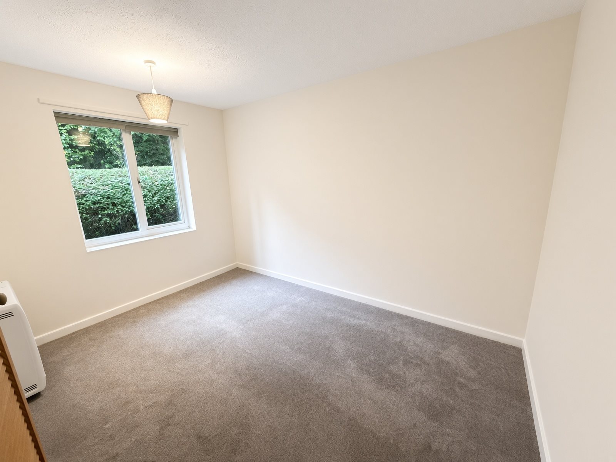
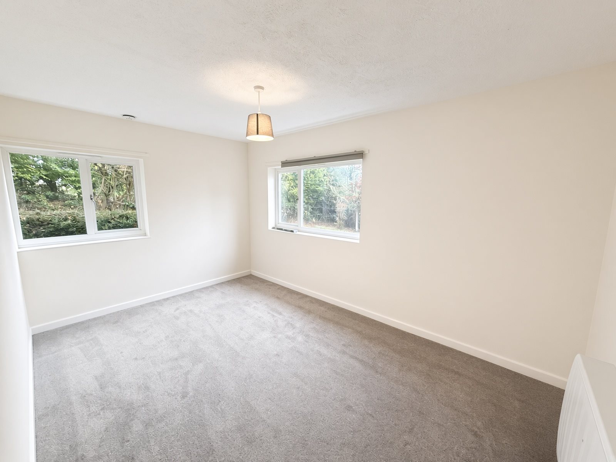
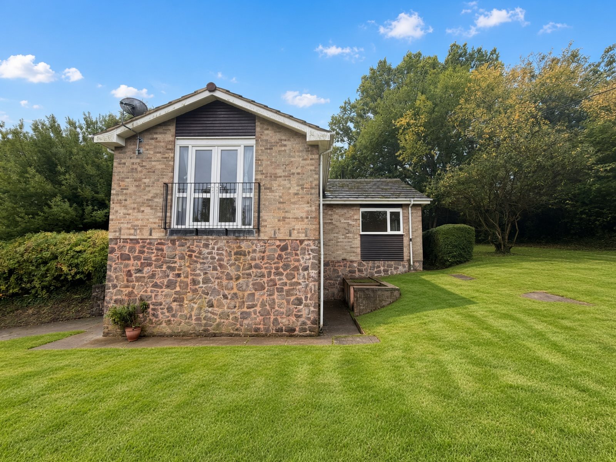
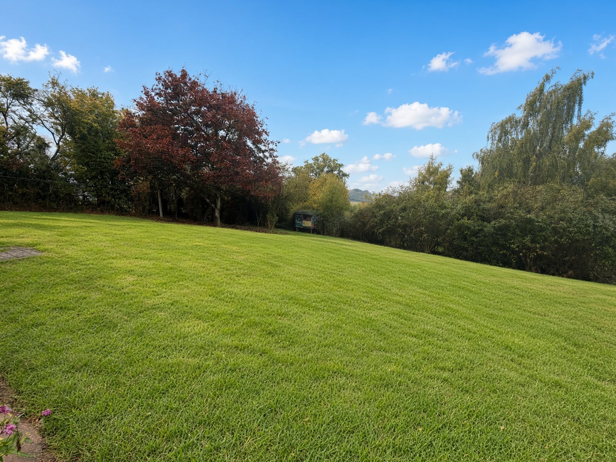
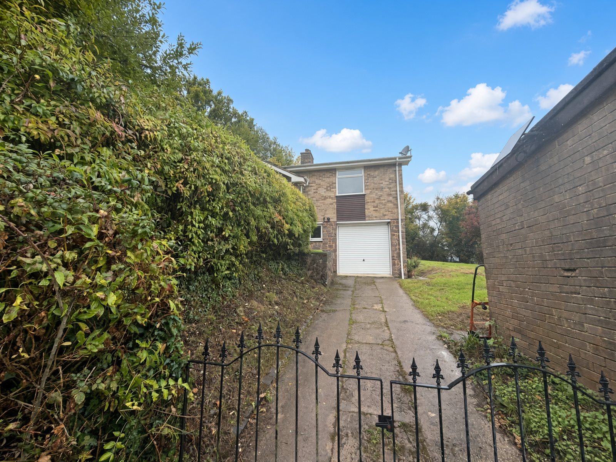
Set in a private location with superb sweeping views on the outskirts of Spaxton village (west of the town), this distinctive property is arranged over three floors and has been refurbished to a high standard throughout. It offers well-presented, practical accommodation in a quiet rural setting.
Ground Floor
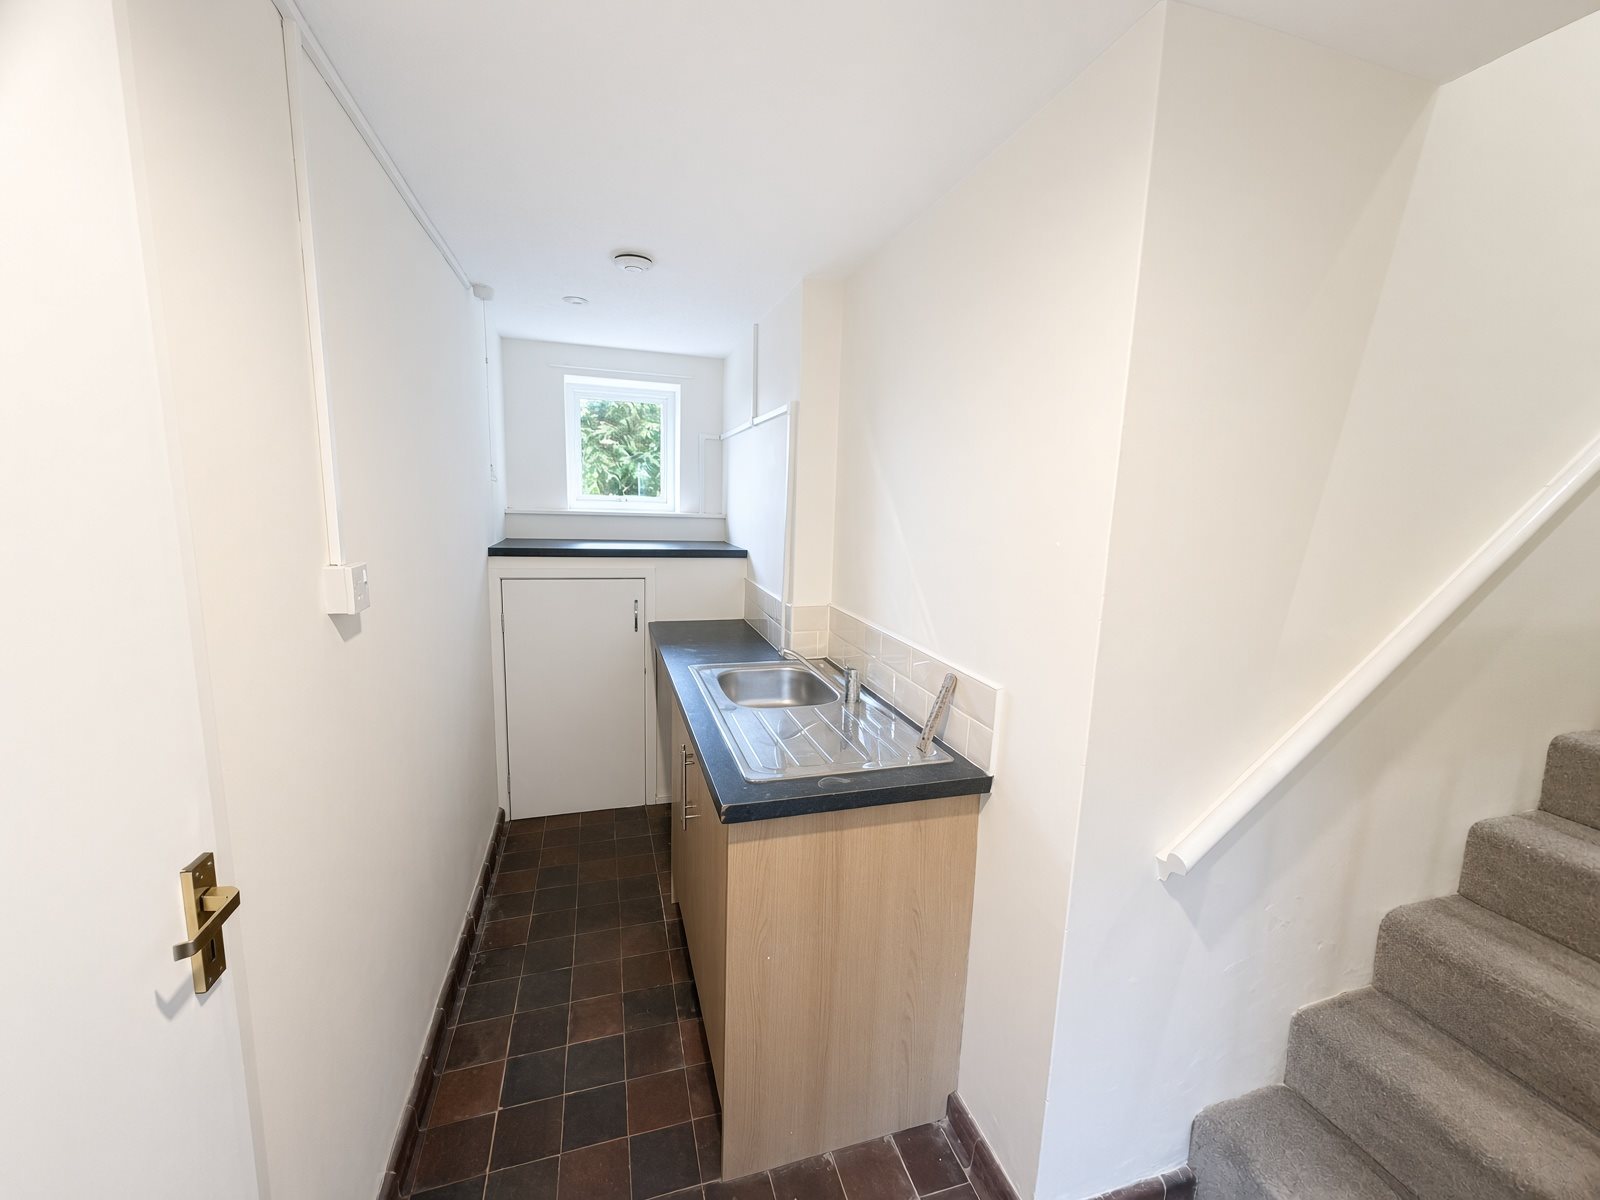
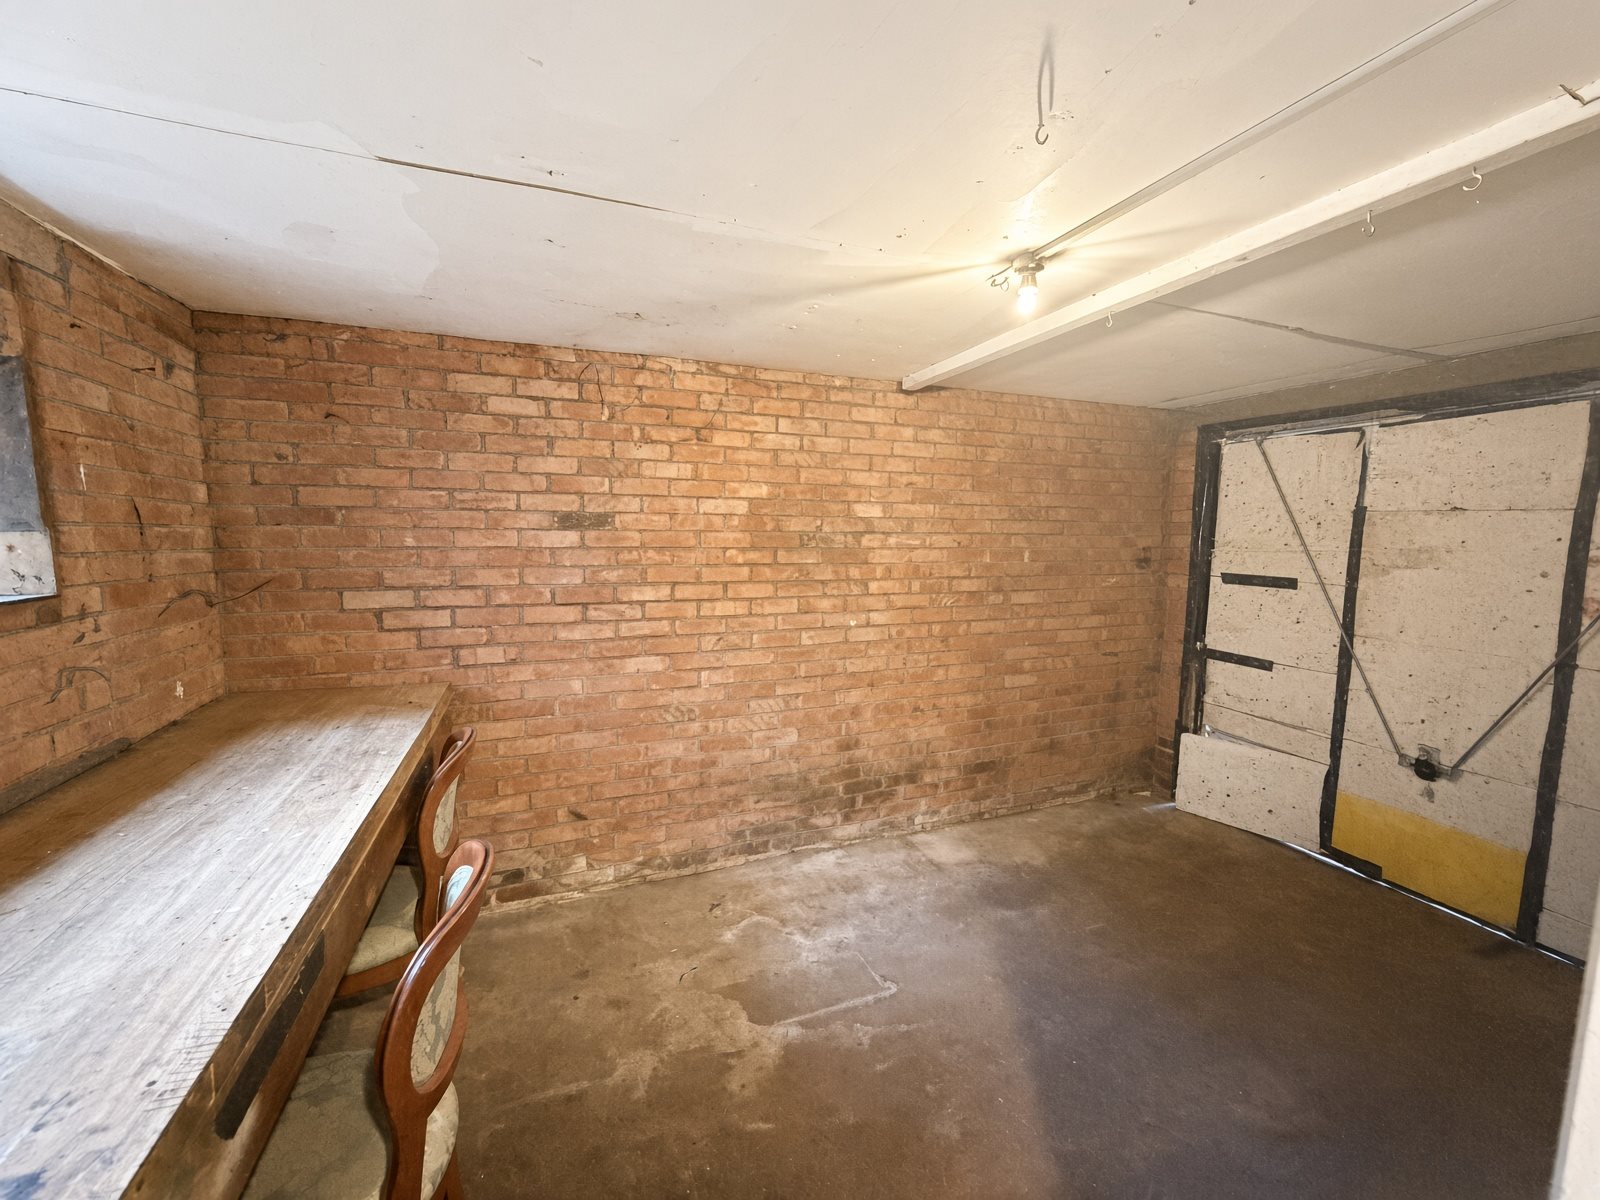
Garage with light and power. Utility room with sink and fitted units
First Floor (accessed at ground level from the rear of the property)
Entrance hall.
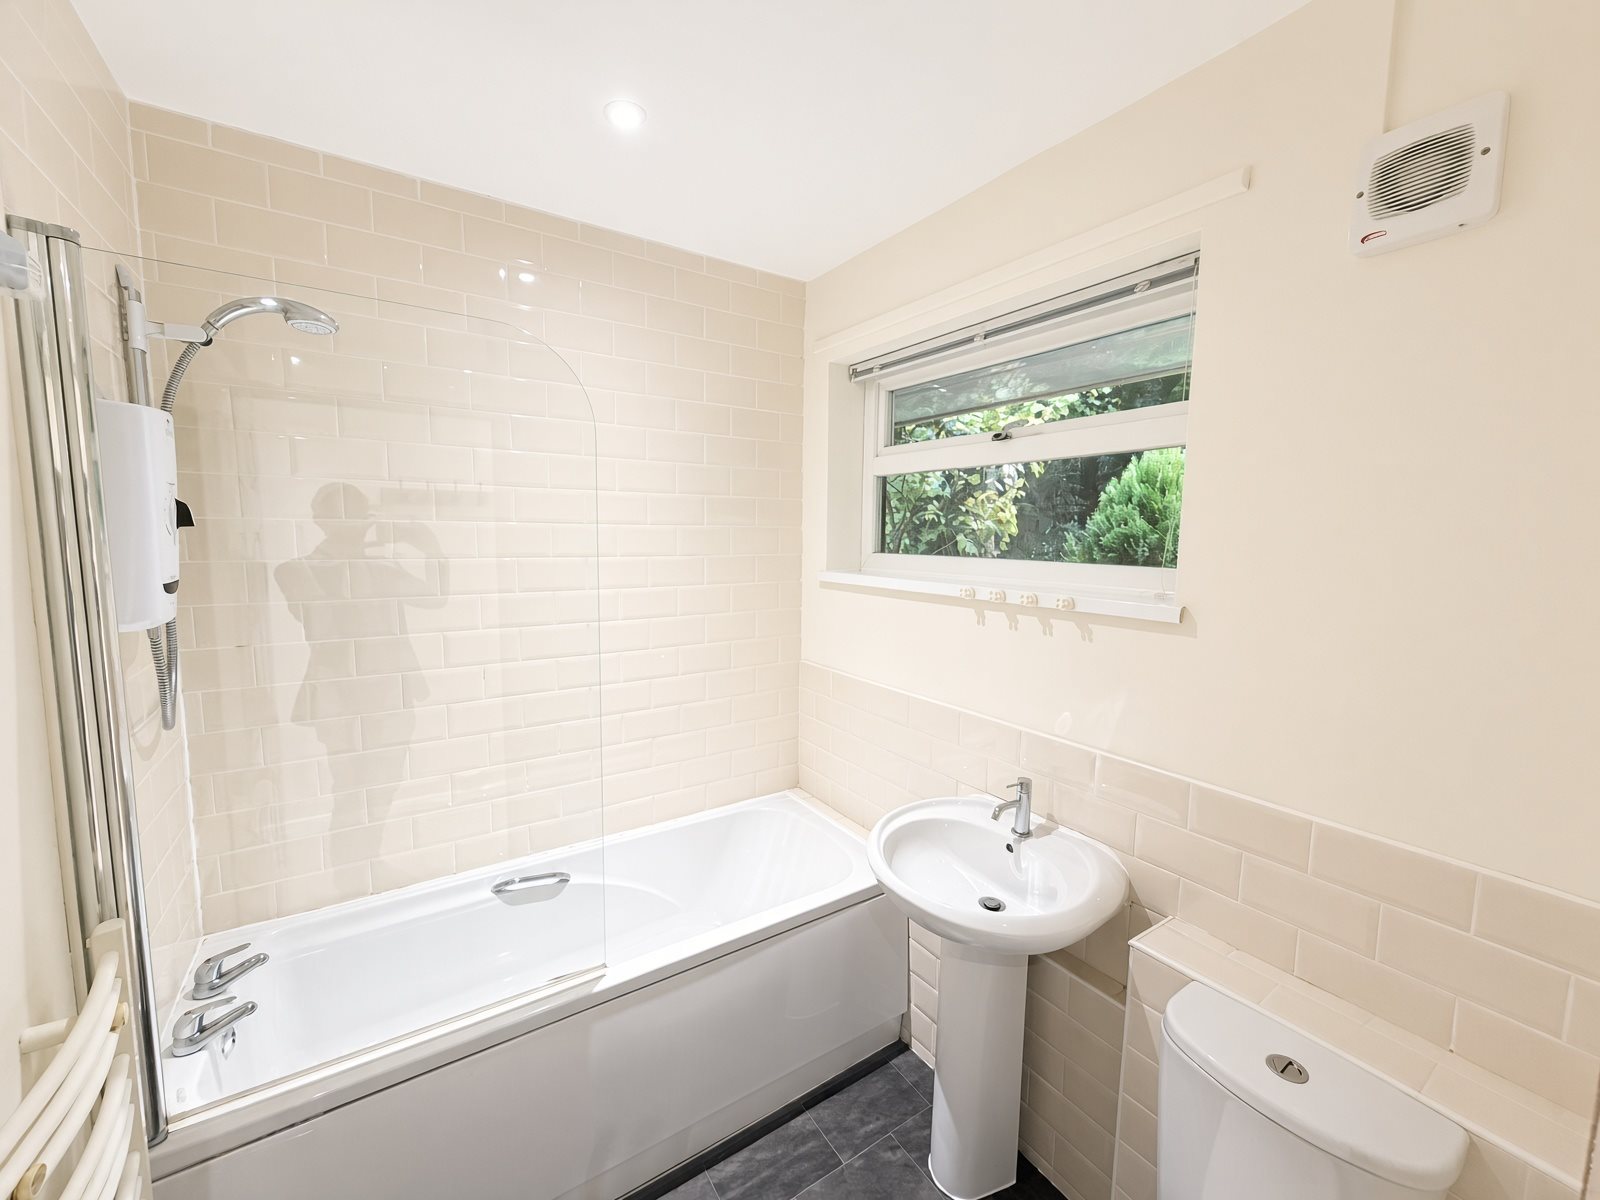
Bathroom with modern white suite comprising shower over bath, WC and pedestal hand basin.
Kitchen/dining room with beech-effect wall and base units, integrated oven and ceramic hob, plus under-counter space for a dishwasher
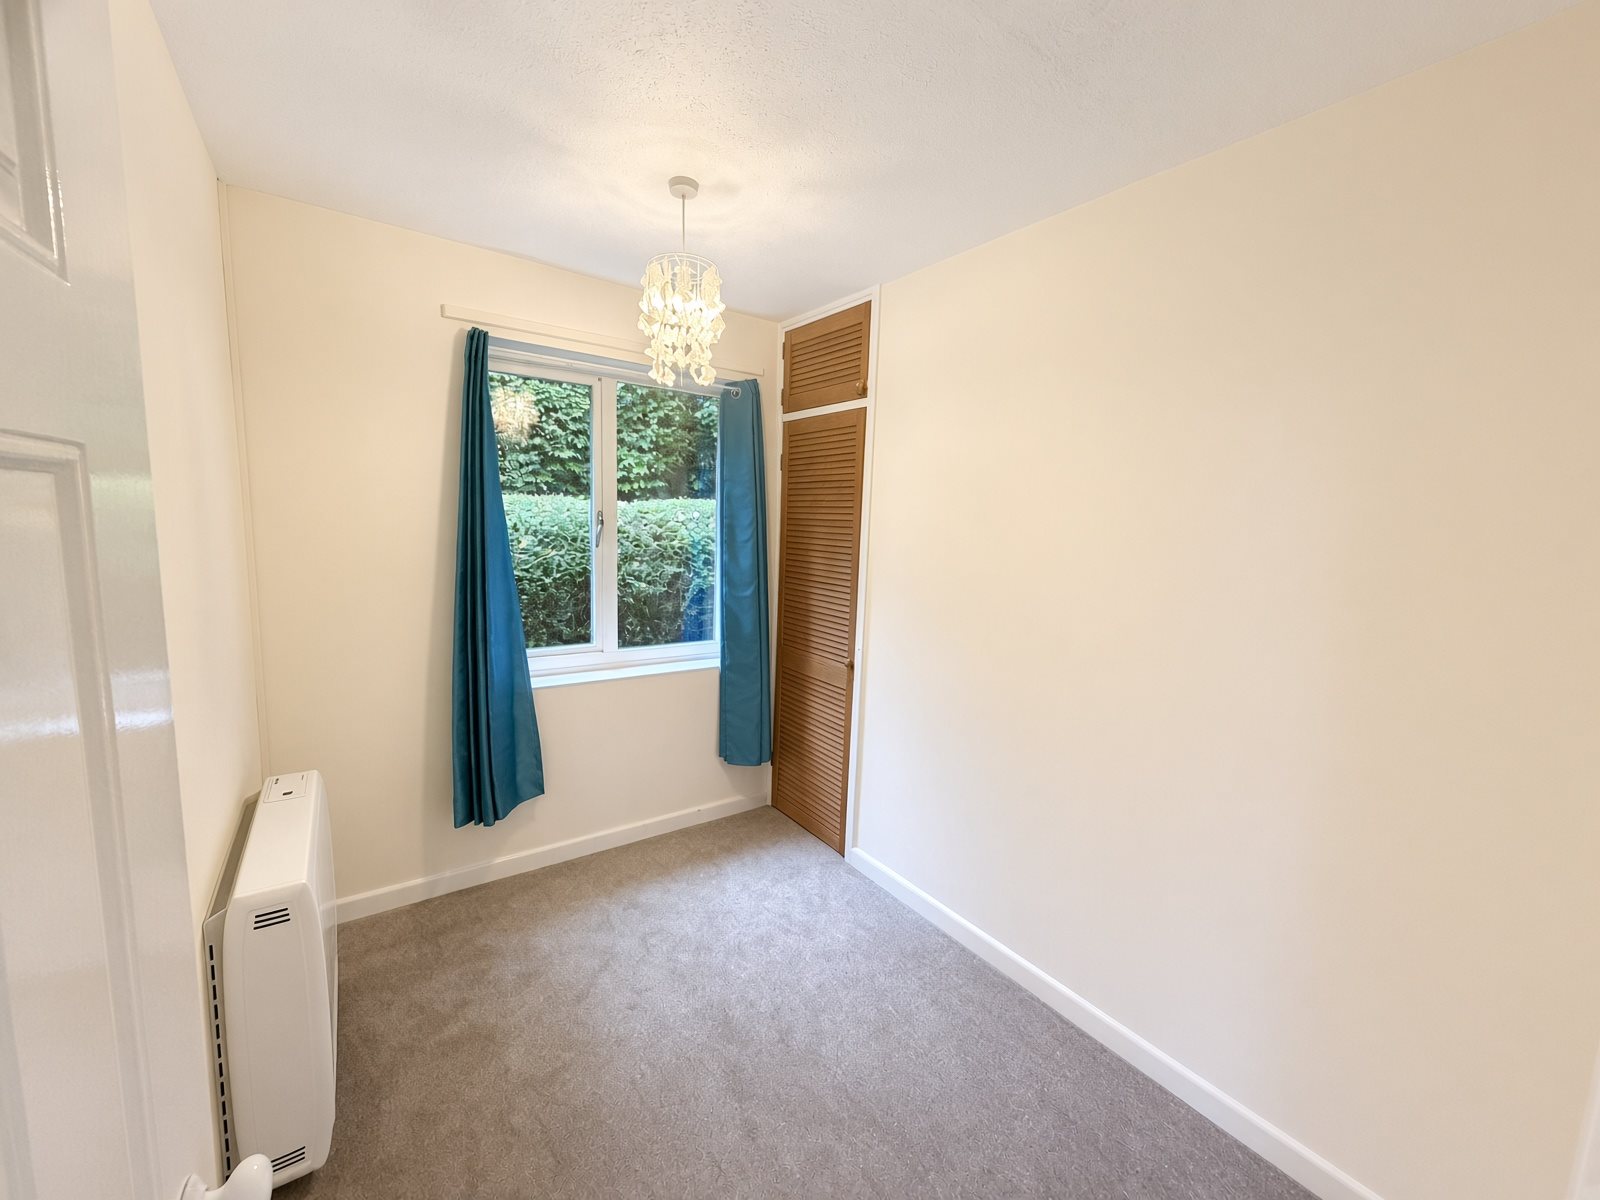
Three bedrooms: two doubles and one single
Mezzanine Level
Good-sized lounge featuring a multi-fuel burner and French doors with railings, opening onto expansive views
Outside
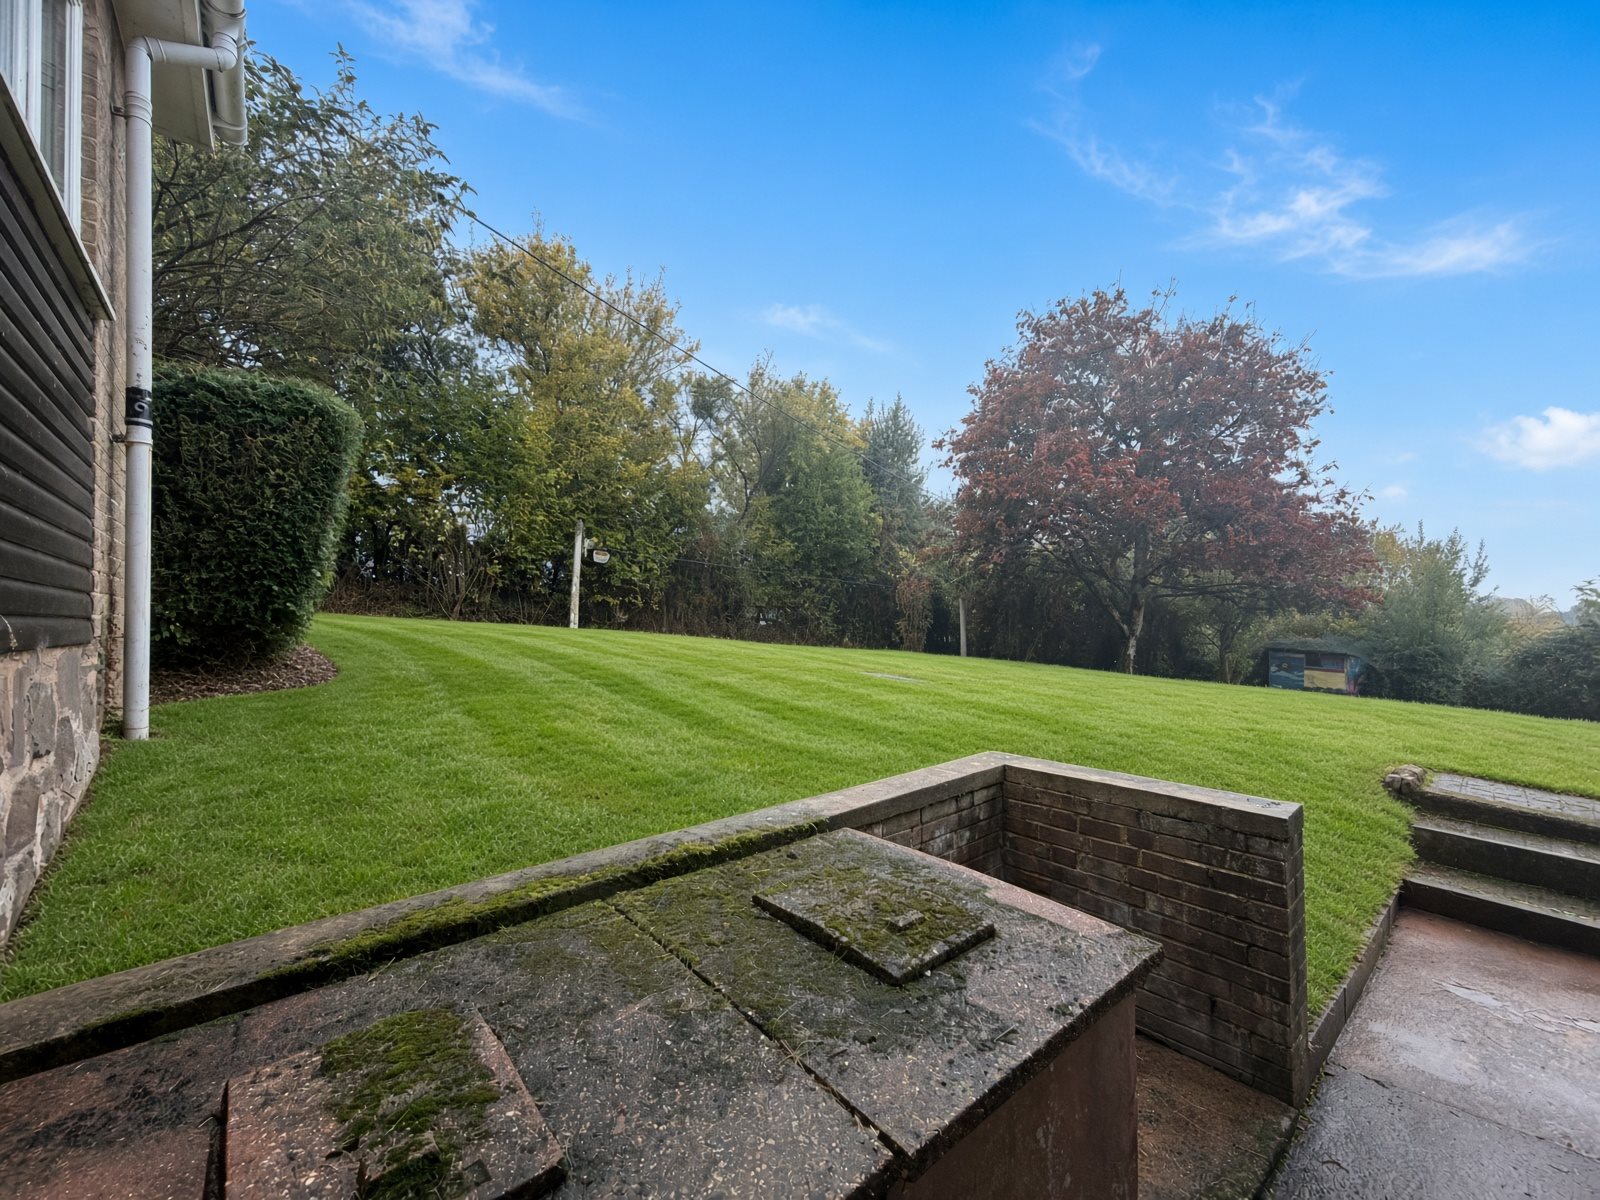
Gardens to all sides, mostly laid to lawn with hedging. Additional parking for two vehicles to the front of the garage.
Further Features
New energy-saving electric heating
Double glazing
Refurbished to a high standard
Private location with excellent views
This property would suit those seeking a well-presented home in a peaceful village-edge setting with practical parking, outdoor space and character features such as the multi-fuel burner and far-reaching outlook.
EPC Rating - D
Council Tax Band - E
VIEWING TIMES: 9.30am to 4.00pm Monday to Friday.
Material Information
Construction - Traditional Build
Utilities - Electricity, water and mains drainage.
Heating - Electric Storage Heaters
Mobile telephone and broadband coverage available. To confirm the nature of the coverage and speeds, etc., please see below:
https://www.checker.ofcom.org.uk/en-gb/mobile-coverage
https://www.checker.ofcom.org.uk/en-gb/broadband-coverage
For information regarding flooding, please see below:
flood-map-for-planning.service.gov.uk/location
Planning - To view planning applications in the local area, please see below:
https://www.somerset.gov.uk/planning-buildings-and-land/view-and-comment-on-a-planning-application/
Fees apply;
• Holding deposit; The holding deposit of 1 weeks rent will be retained and put towards the first months' rent, subject to successful referencing. The holding deposit is non-refundable if the tenancy does not go ahead due to the tenants providing false or misleading information, pulling out or failing the right to rent check. Details will be put in writing to the tenants within 7 days of the application not proceeding.
• Late payment of rent; 3% above the Bank of England base rate which, after 14 days can be backdated to the day rent was due.
• Any alternations/variations to the tenancy agreement; £50.
• Early termination fee (with landlords consent) £510.00.
• All charges are inclusive of vat.
A property cannot be held in reserve until all relevant monies have been paid.
• Any keys or security devices that are lost during the tenancy will be charged to the tenant.
Ground Floor
Garage with light and power. Utility room with sink and fitted units
First Floor (accessed at ground level from the rear of the property)
Entrance hall.
Bathroom with modern white suite comprising shower over bath, WC and pedestal hand basin.
Kitchen/dining room with beech-effect wall and base units, integrated oven and ceramic hob, plus under-counter space for a dishwasher
Three bedrooms: two doubles and one single
Mezzanine Level
Good-sized lounge featuring a multi-fuel burner and French doors with railings, opening onto expansive views
Outside
Gardens to all sides, mostly laid to lawn with hedging. Additional parking for two vehicles to the front of the garage.
Further Features
New energy-saving electric heating
Double glazing
Refurbished to a high standard
Private location with excellent views
This property would suit those seeking a well-presented home in a peaceful village-edge setting with practical parking, outdoor space and character features such as the multi-fuel burner and far-reaching outlook.
EPC Rating - D
Council Tax Band - E
VIEWING TIMES: 9.30am to 4.00pm Monday to Friday.
Material Information
Construction - Traditional Build
Utilities - Electricity, water and mains drainage.
Heating - Electric Storage Heaters
Mobile telephone and broadband coverage available. To confirm the nature of the coverage and speeds, etc., please see below:
https://www.checker.ofcom.org.uk/en-gb/mobile-coverage
https://www.checker.ofcom.org.uk/en-gb/broadband-coverage
For information regarding flooding, please see below:
flood-map-for-planning.service.gov.uk/location
Planning - To view planning applications in the local area, please see below:
https://www.somerset.gov.uk/planning-buildings-and-land/view-and-comment-on-a-planning-application/
Fees apply;
• Holding deposit; The holding deposit of 1 weeks rent will be retained and put towards the first months' rent, subject to successful referencing. The holding deposit is non-refundable if the tenancy does not go ahead due to the tenants providing false or misleading information, pulling out or failing the right to rent check. Details will be put in writing to the tenants within 7 days of the application not proceeding.
• Late payment of rent; 3% above the Bank of England base rate which, after 14 days can be backdated to the day rent was due.
• Any alternations/variations to the tenancy agreement; £50.
• Early termination fee (with landlords consent) £510.00.
• All charges are inclusive of vat.
A property cannot be held in reserve until all relevant monies have been paid.
• Any keys or security devices that are lost during the tenancy will be charged to the tenant.
Share This Property
£1,350 PCM
- Tenant Fees
- 3 Bedroom
- 1 Bathroom
- 1 Reception
- EPC Rating -